
Exhibition Booth Design and Layout Planning
Exhibition booth design connects visitor entry, product visibility, meeting space and practical installation. Yıldız Fuar works with Maxima, modular and wooden solutions to turn brand requirements into a workable floor plan.
Preparing a design brief
Provide event dates, the venue floor plan, dimensions, open sides, logos and colours. Product sizes and weights, team numbers, meetings, storage and electrical requirements define the scope.
Visitor flow and displays
Keep reception clear of entrances and leave viewing space around products. Select priority exhibits and separate meetings from circulation without hiding the brand or displays.
From concept to technical drawings
Review layout, finishes, graphics and lighting in the concept. Confirm dimensions, connections and electrical needs in technical drawings. Check organiser requirements for height, safety and assembly.
Selecting the system
Consider modular components for standard layouts, Maxima for architectural profiles and graphic surfaces, and wooden construction for bespoke forms. Balance floor area, budget, production time and reuse goals.
Frequently asked questions
Which files are needed before design starts?
Prepare the floor plan, dimensions, logos, product images and brand guidelines. Confirm print specifications once the application scope is agreed.
Can design and installation share one quotation?
They can be considered together. Confirm design, production, transport, assembly and dismantling scope in the written quotation.
Our exhibition booth projects
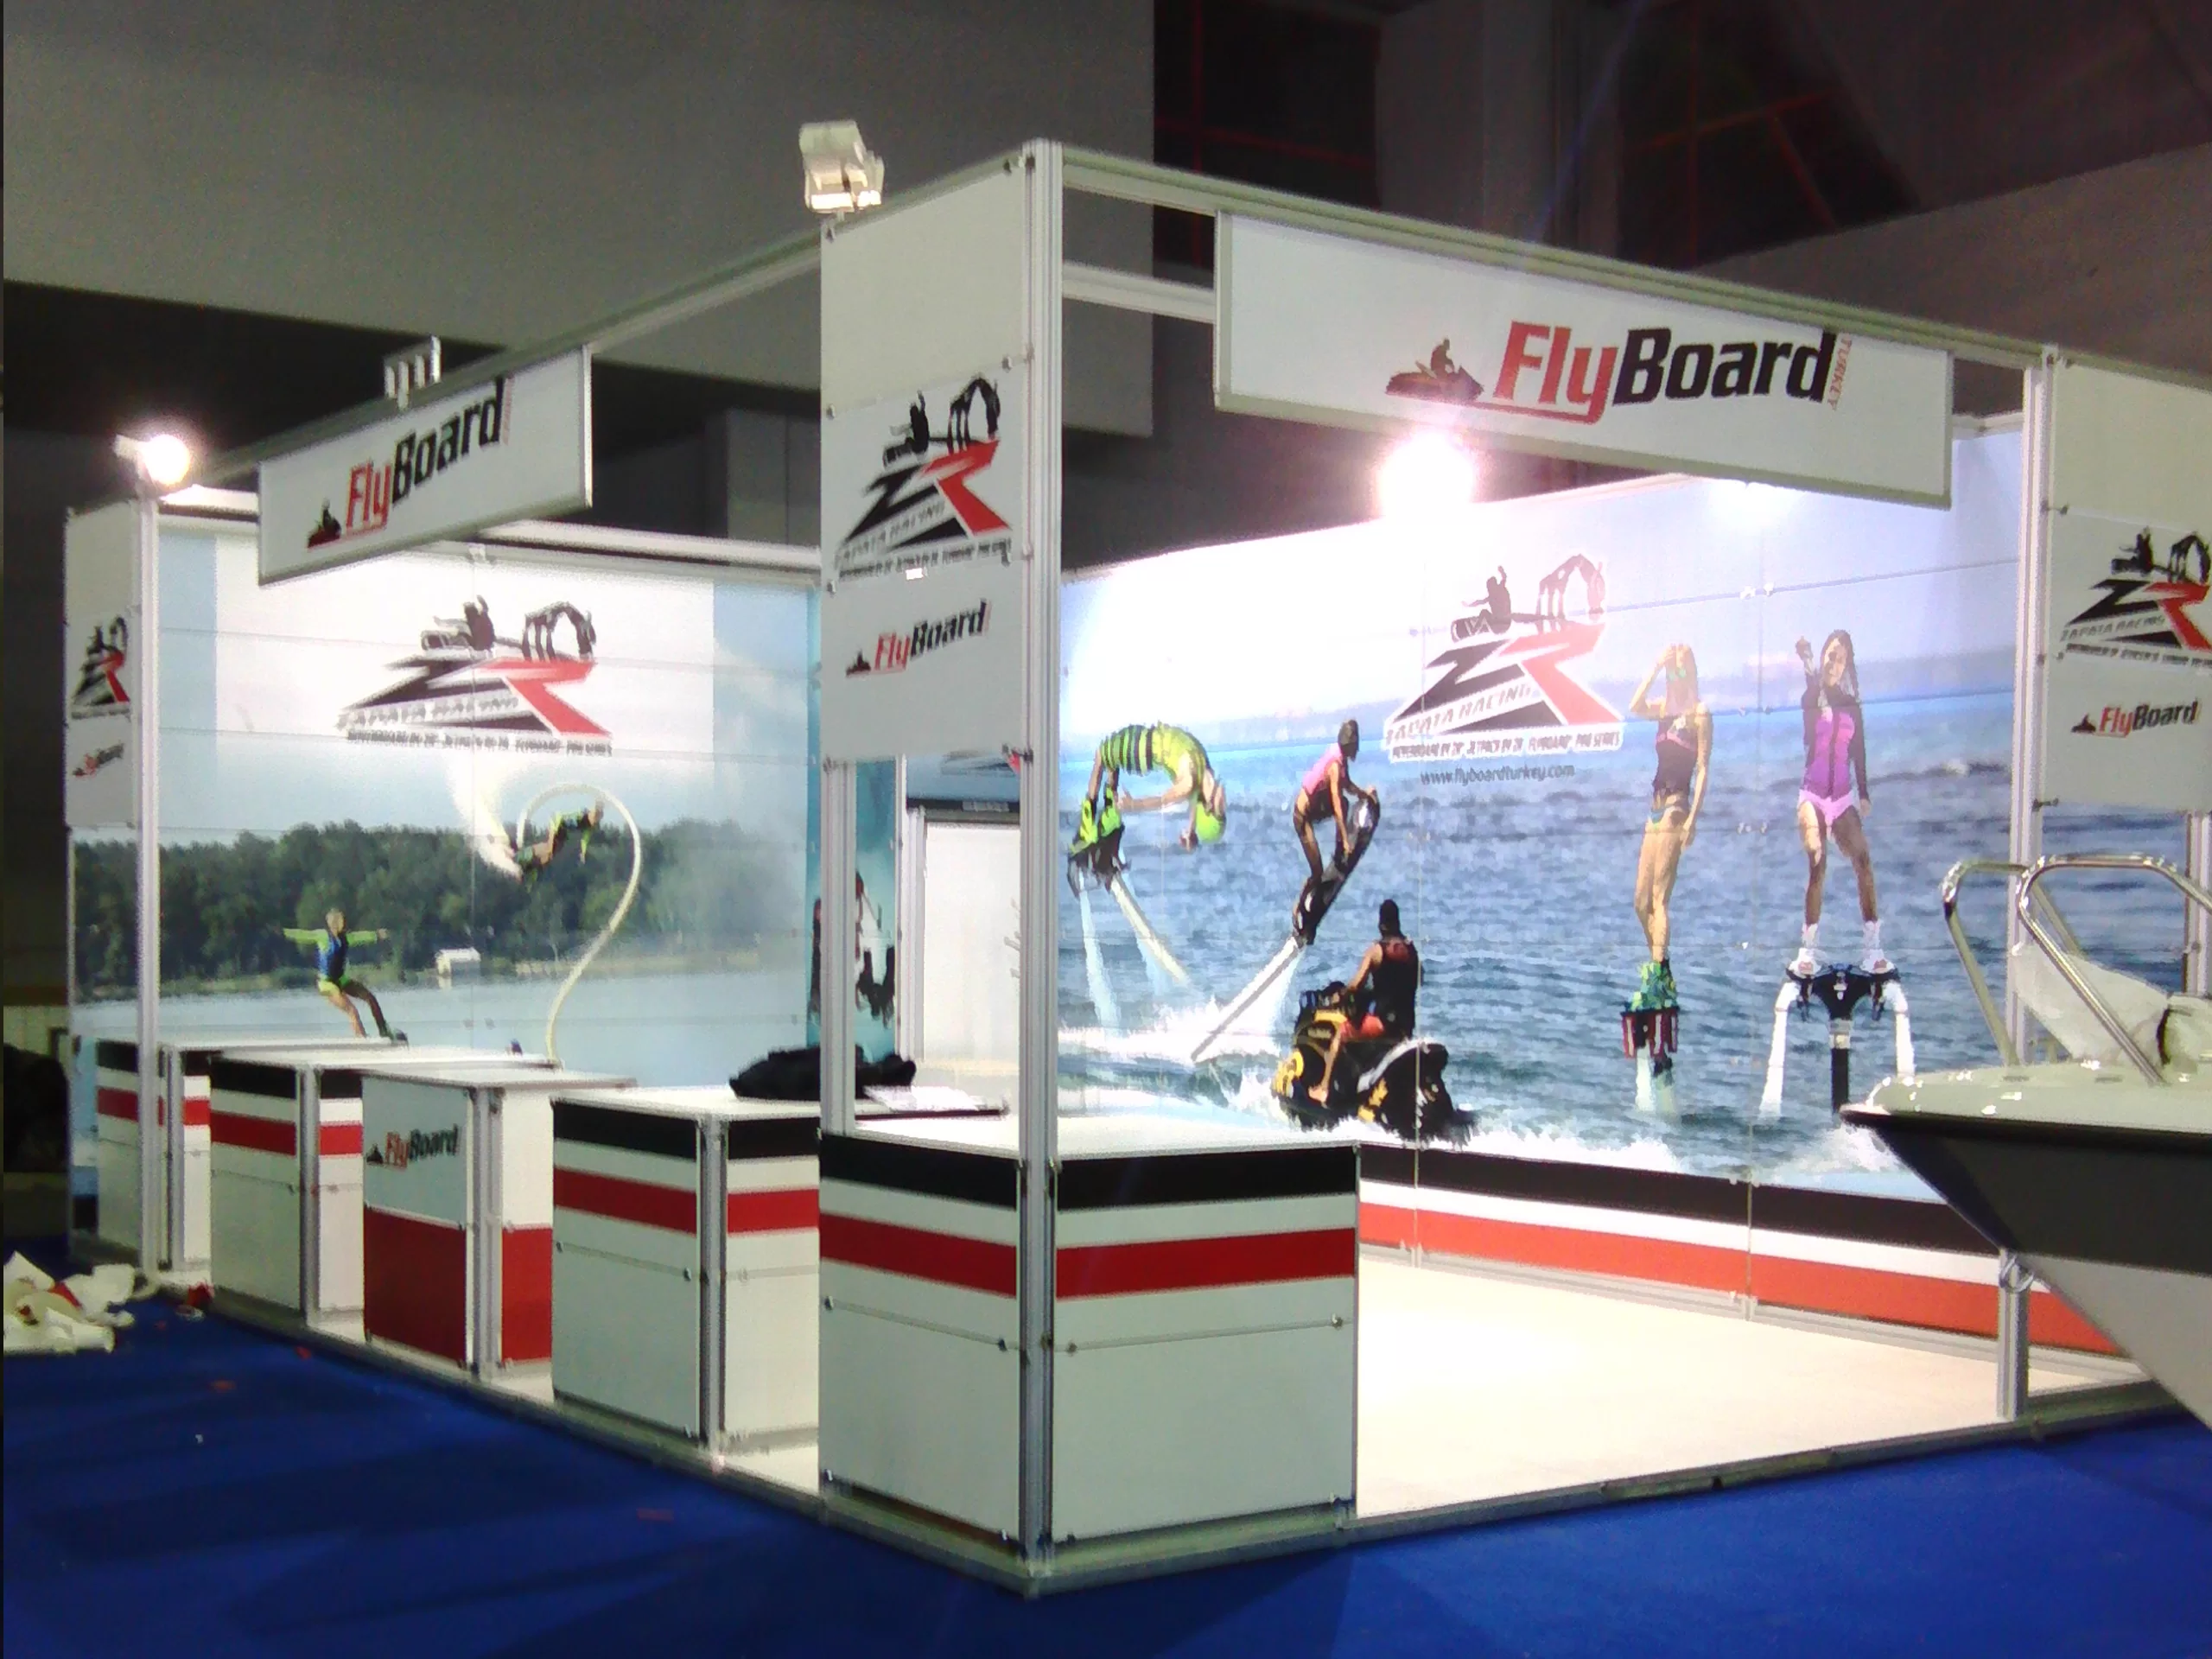
Fly Board Maxima Booth
Fly Board

Tarakci Group Modular Booth
Tarakcı Group
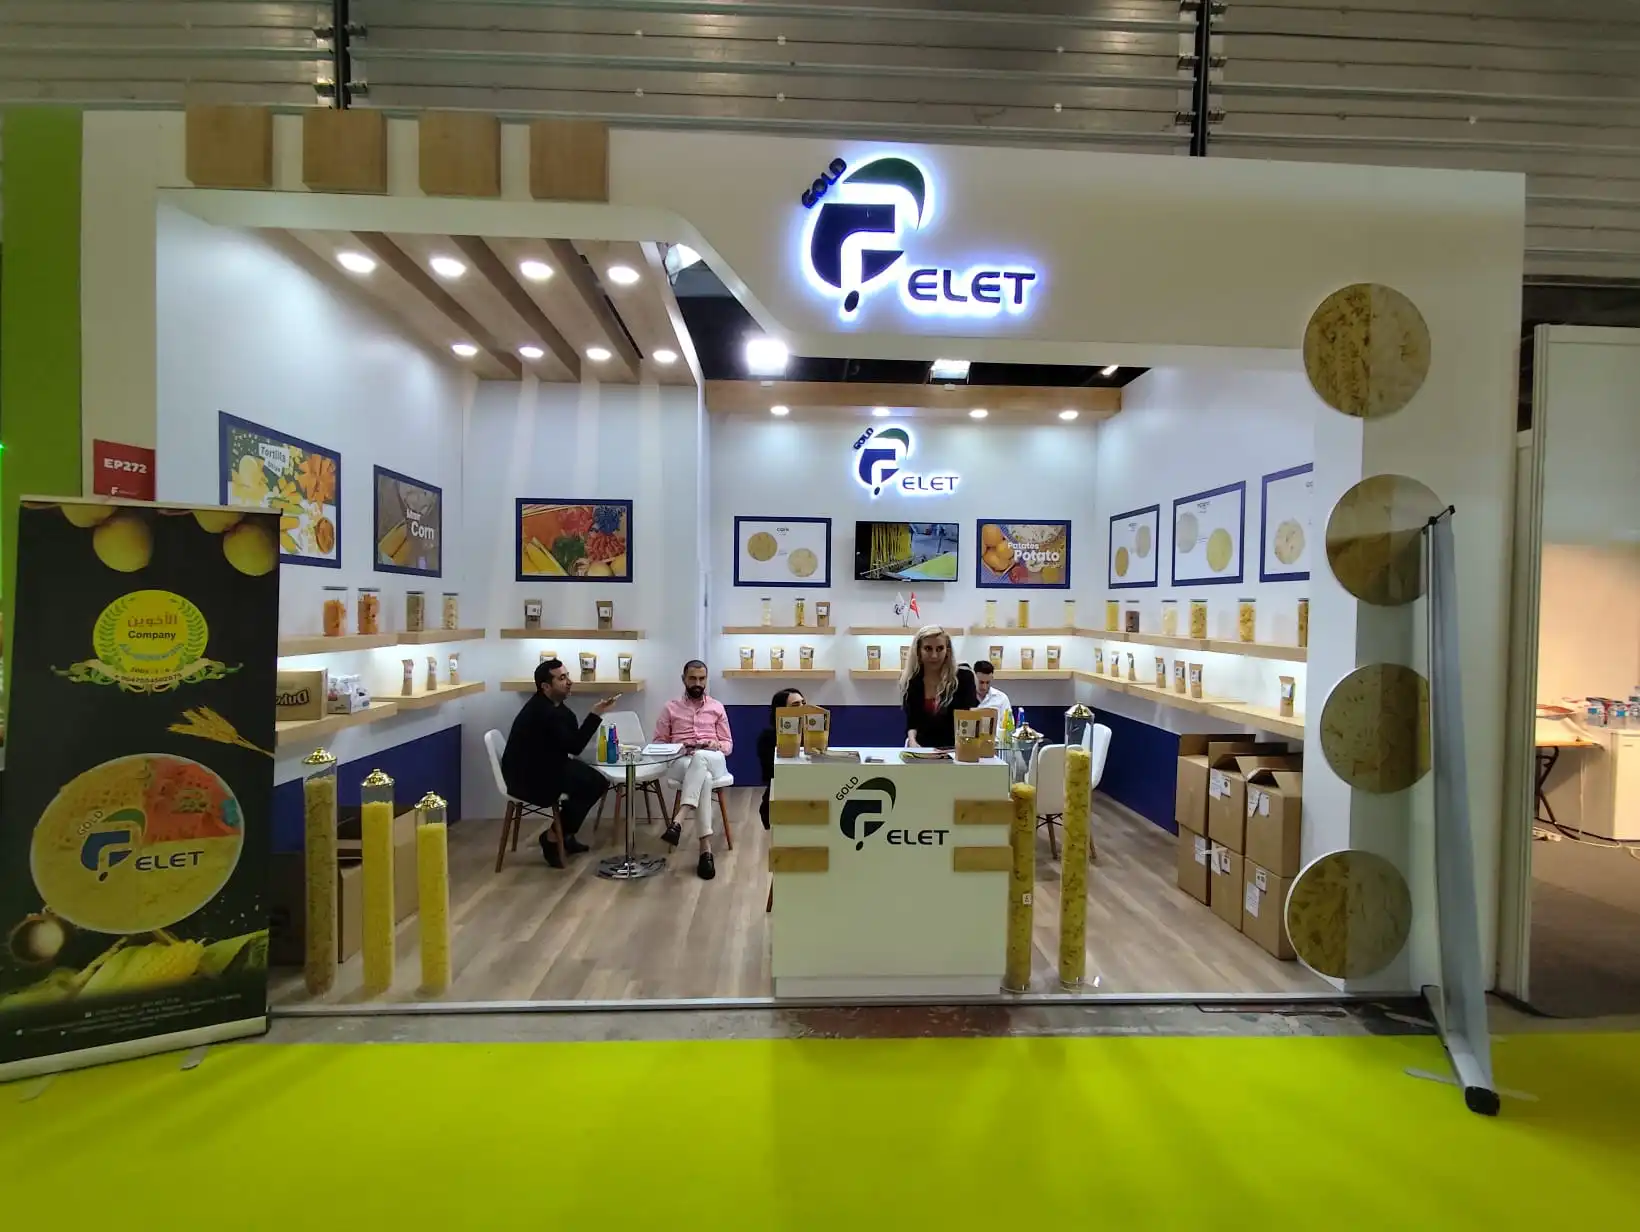
Gold Pelet Cips Wooden Booth
Gold Pelet Cips
Booth options and planning guides
Explore Maxima exhibition booths from Yıldız Fuar in Istanbul. Compare layout, graphics, rental and purchase options and request a project quotation.
Modular Exhibition Booth Rental and SalePlan a modular exhibition booth with Yıldız Fuar in Istanbul. Explore panel layouts, graphics, rental and purchase scope before requesting a quotation.
Custom Wooden Exhibition Booth Design and ProductionExplore custom wooden exhibition booths with Yıldız Fuar. Discuss materials, lighting, production, rental and purchase options for your exhibition.
Exhibition Booth Prices and Quotation GuideUnderstand exhibition booth pricing: floor area, system type, graphics, transport and assembly. Compare quotation scope and request a project estimate.
Exhibition Booth Installation and DismantlingPlan exhibition booth transport, assembly, lighting, handover and dismantling. Discuss your modular, Maxima or wooden stand with Yıldız Fuar.
Exhibition Booth Types: Modular, Maxima and Wooden ComparedCompare modular, Maxima and wooden exhibition booths by design flexibility, reuse, installation and budget. Select a system for your actual floor plan.
Exhibition Booth Planning ChecklistPrepare your floor plan, design brief, artwork, product logistics, assembly and handover. Follow a practical exhibition booth preparation checklist.
Rental and purchase services
Share your event dates, stand dimensions and floor plan to define the scope. Contact and address details